Lisa Timmons logo

678 Katemore Lane, PELICAN BAYNaples, FL 34108Price: $6,000,000

  • Price: $6,000,000
  • Est. Mortgage of $/month
  • 194 Days on Market
$
$
%
$/month over payments
Federal 30-year interest rate: 6.51% last updated on May 21, 2026
* All Figures are estimates. Check with your bank or proposed mortgage company for actual interest rates.
This product uses the FRED® API but is not endorsed or certified by the Federal Reserve Bank of St. Louis.
  • $6,000,000List Price
  • 4Bedrooms
  • 6Bathrooms
  • 0.44Acreage
  • 5,074Square Feet

Ask A Question

Listing Tools

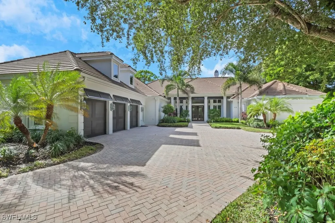
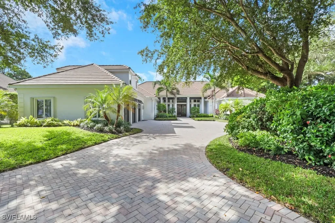
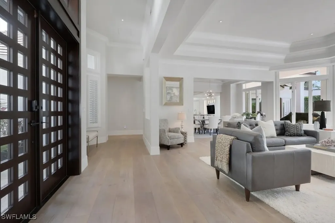
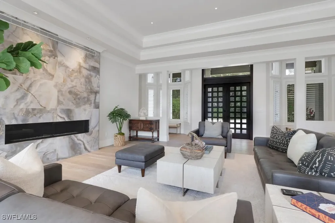
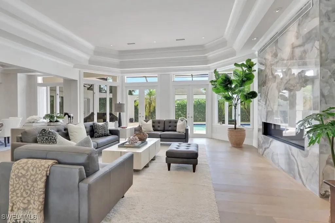
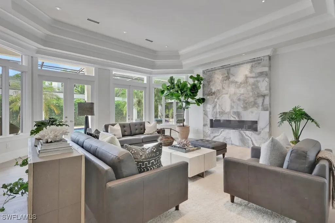
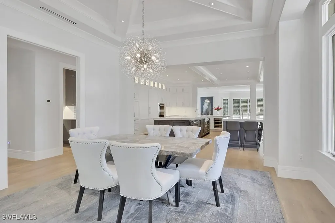
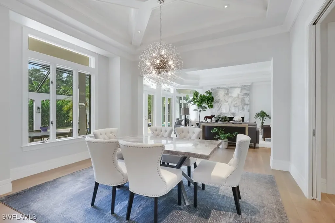
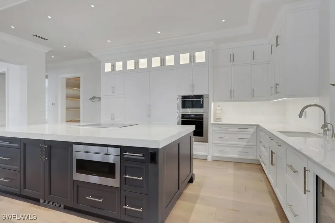
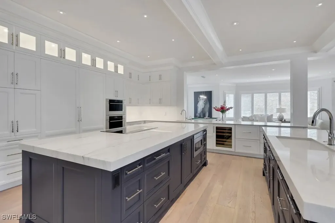
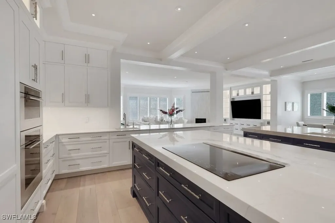
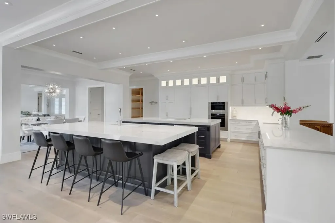
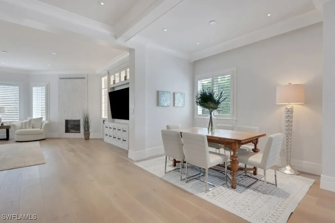
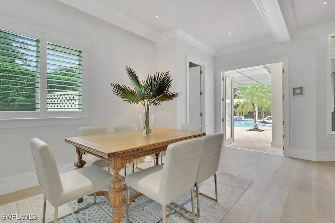
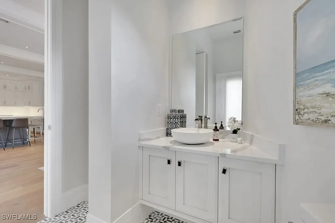
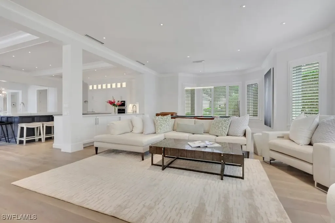
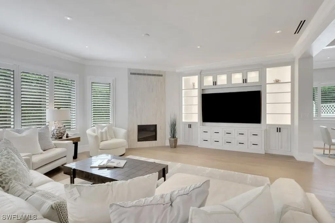
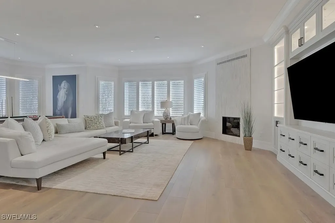
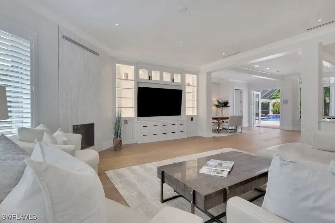
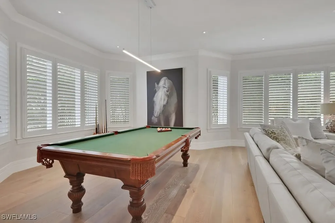
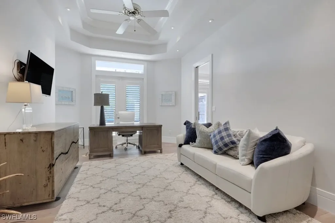
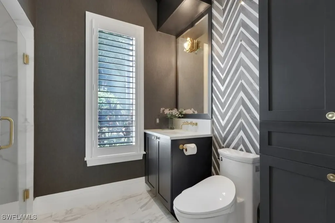
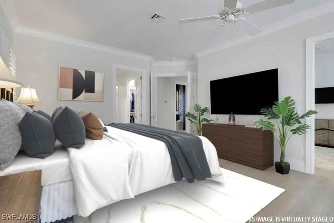
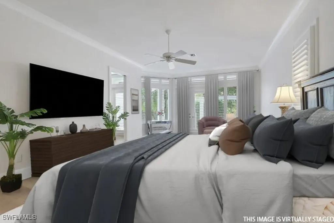
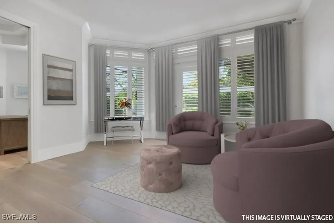
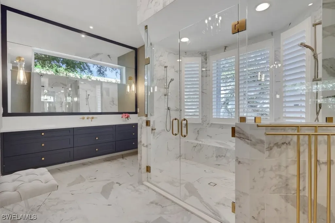
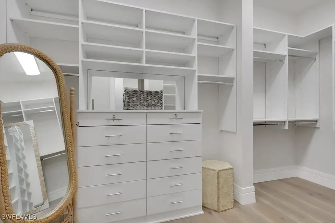
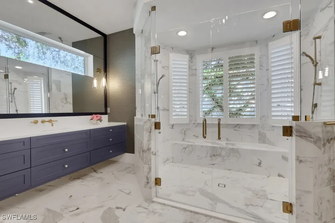
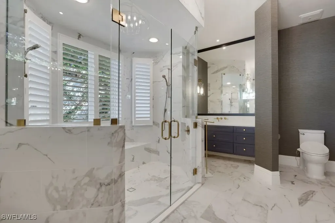
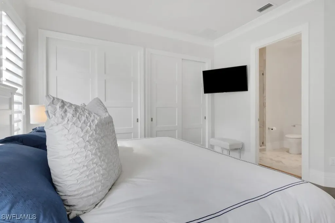
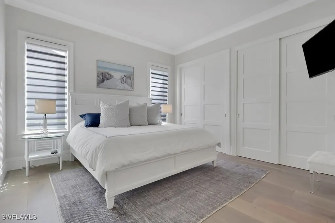
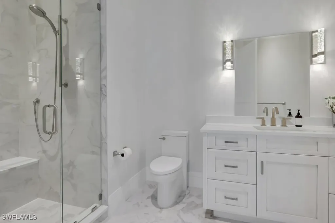
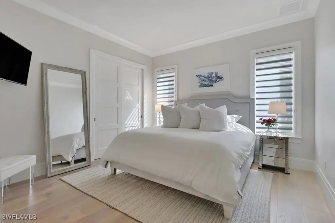
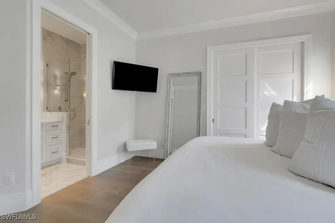
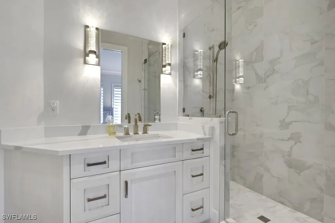
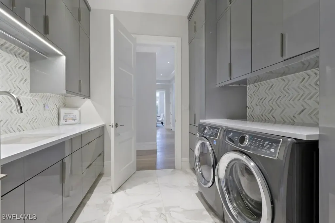
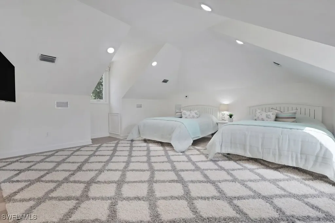
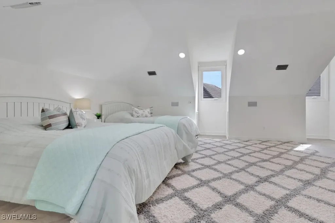
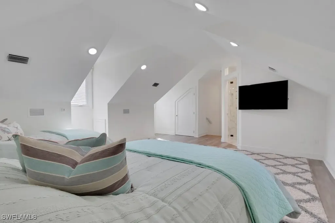
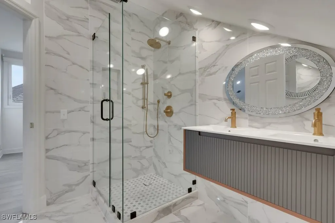
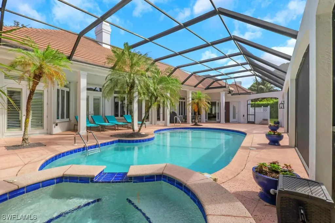
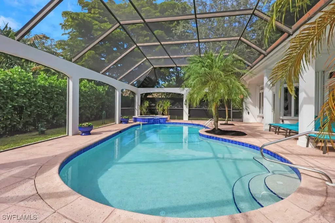
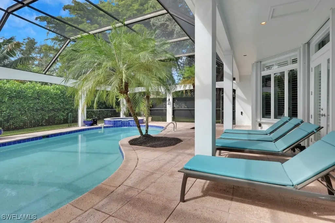
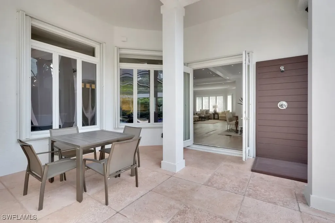
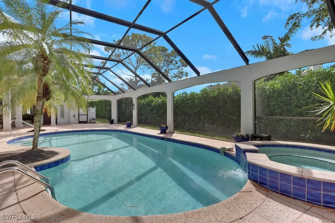
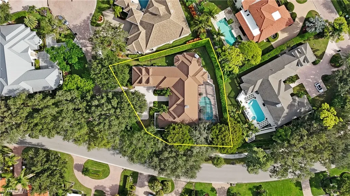
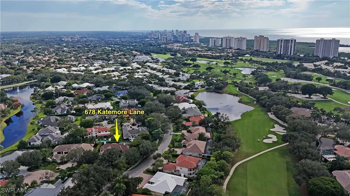
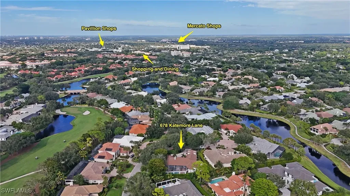
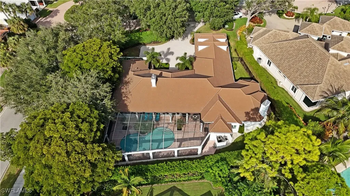
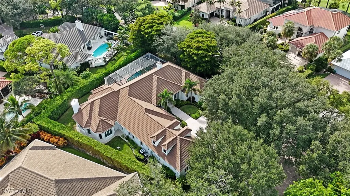
Experience elevated coastal living in this stunning Pelican Bay estate situated on a quiet cul-de-sac lot, featuring a three - car garage, where timeless elegance meets modern sophistication. This impeccably designed home showcases a culinary masterpiece kitchen with dual oversized quartzite islands that define the heart of the home, a built-in drawer microwave, butler's pantry, and top-of-the-line Wolf / Sub Zero appliances, stove complemented by a pop-up downdraft ventilation system. The gourmet space also features double convection and steam ovens, wine bottle refrigerator, and two sinks with one that has a premium water filtration system-crafted for both the passionate chef and the gracious entertainer. Warmth and ambiance abound with two gas fireplaces located in the elegant living room and cozy den, each creating the perfect setting for intimate gatherings or relaxed evenings. Beautiful Shoreline Oak wood throughout the whole house, A Generac whole-house propane generator, discreetly installed underground, ensures peace of mind and uninterrupted comfort. The residence underwent a complete interior remodel in 2019, including a new roof, while maintaining its original windows, pool, jacuzzi, and lanai, preserving a touch of classic Naples charm. Every detail of this home exudes sophistication-from the seamless integration of modern appliances to the thoughtful custom cabinetry. This is luxury living reimagined, nestled in the prestigious Pelican Bay community-where world-class amenities, pristine beaches, and refined Naples lifestyle converge. Residents of Pelican Bay enjoy an unmatched resort lifestyle with access to two private beachfront clubs offering oceanfront dining, beach service, and sunset lounges. The Pelican Bay Clubhouse features state-of-the-art fitness and wellness centers, world-class tennis facilities, a 27- hole championship golf course ( membership optional) and social events designed for an active, sophisticated lifestyle. Miles of scenic walking and biking trails, along with kayaking through the mangroves, and is ideally located near Waterside Shops & Mercato, Artis-Naples, complete this exclusive coastal experience - all within one of Naples' most prestigious communities. Master bedroom is virtually staged.

Interior Features

Exterior Features

Utilities and Appliances

Community

Map Location

Listed by Eva Okenka of Premiere Plus Realty Company

Based on information submitted to Gulf Coast as of May 29, 2026 . All data is obtained from various sources and has not been, and will not be, verified by broker or Gulf Coast.  All information should be independently reviewed and verified for accuracy. Properties may or may not be listed by the office/agent presenting the information. NOTICE: Many homes contain recording devices, and buyers should be aware they may be recorded during a showing.

Hi there! How can we help you?

Contact us using the form below or give us a call.

Send Us A Message:

I agree to be contacted by Lisa Timmons via call, email, and text for real estate services. To opt out, you can reply ‘stop’ at any time or reply ‘help’ for assistance. You can also click the unsubscribe link in the emails. Message and data rates may apply. Message frequency may vary. Privacy Policy.

Do not fill in this field:

This site is protected by reCAPTCHA and the Google Privacy Policy and Terms of Service apply.

Hi there! How can we help you?

Contact us using the form below or give us a call.

Send Us A Message:

Do not fill in this field:

This site is protected by reCAPTCHA and the Google Privacy Policy and Terms of Service apply.

Hi there! How can we help you?

Contact us using the form below or give us a call.

Send Us A Message:

Do not fill in this field:

This site is protected by reCAPTCHA and the Google Privacy Policy and Terms of Service apply.

Do not fill in this field:

This site is protected by reCAPTCHA and the Google Privacy Policy and Terms of Service apply.

Do not fill in this field:

This site is protected by reCAPTCHA and the Google Privacy Policy and Terms of Service apply.

Do not fill in this field:

This site is protected by reCAPTCHA and the Google Privacy Policy and Terms of Service apply.

$

Do not fill in this field:

This site is protected by reCAPTCHA and the Google Privacy Policy and Terms of Service apply.

Connect with me

Do not fill in this field:

I agree to be contacted by Lisa Timmons via call, email, and text for real estate services. To opt out, you can reply ‘stop’ at any time or reply ‘help’ for assistance. You can also click the unsubscribe link in the emails. Message and data rates may apply. Message frequency may vary. Privacy Policy.

This site is protected by reCAPTCHA and the Google Privacy Policy and Terms of Service apply.