Lisa Timmons logo

709 Turkey Oak Lane, PELICAN BAYNaples, FL 34108Sale Price: $2,600,000

  • Sale Price: $2,600,000
  • 437 Days Since Sale
$
$
%
$/month over payments
Federal 30-year interest rate: 6.5300000000000000000000000000000000000000% last updated on May 28, 2026
* All Figures are estimates. Check with your bank or proposed mortgage company for actual interest rates.
This product uses the FRED® API but is not endorsed or certified by the Federal Reserve Bank of St. Louis.
  • $2,600,000Sale Price
  • 4Bedrooms
  • 3Bathrooms
  • 0.25Acreage
  • 2,909Square Feet

Ask A Question

Listing Tools

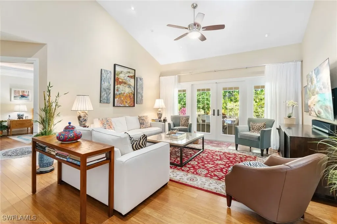
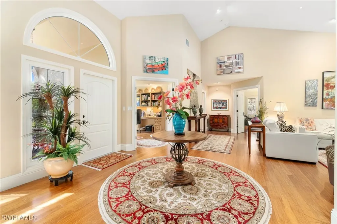
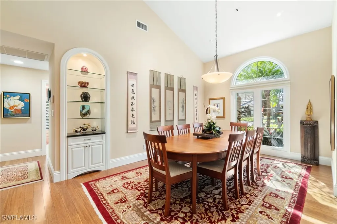
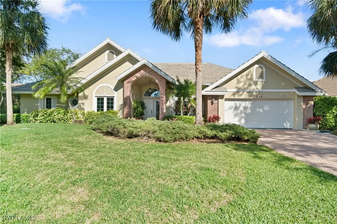
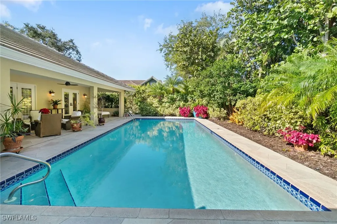
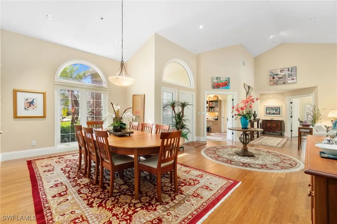
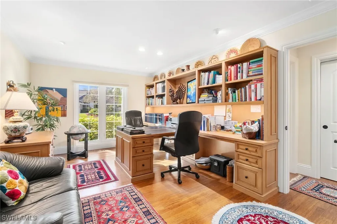
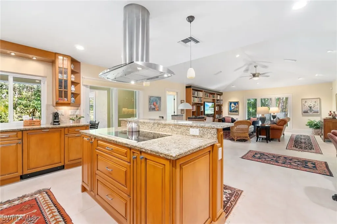
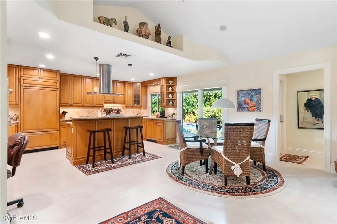
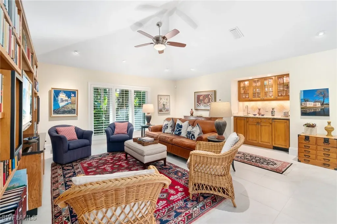
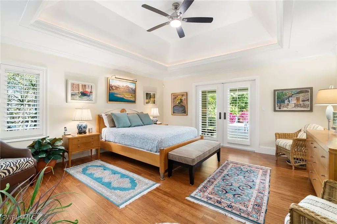
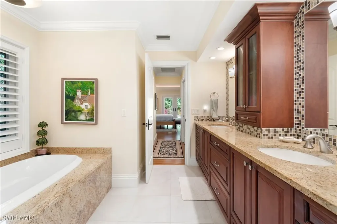
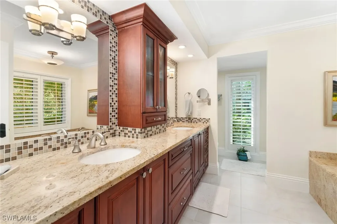
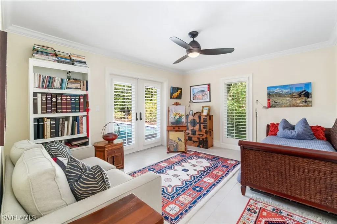
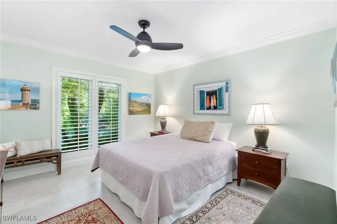
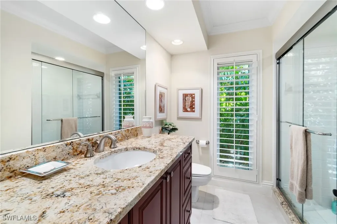
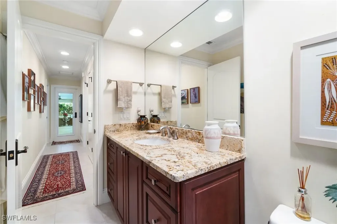
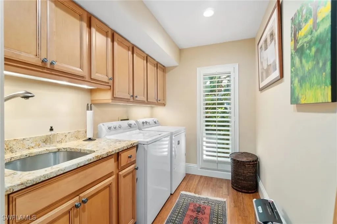
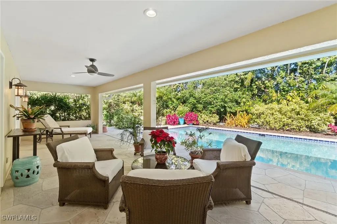
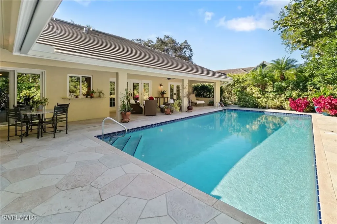
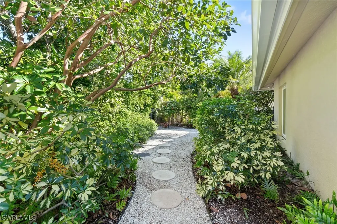
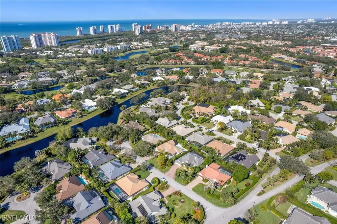
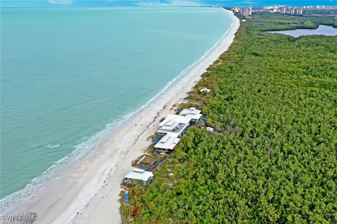
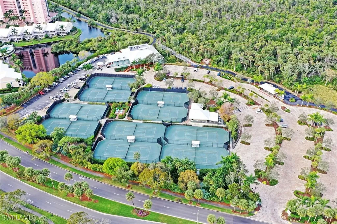
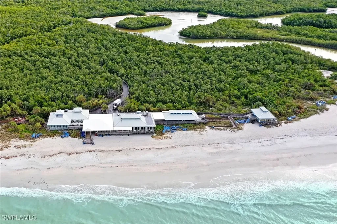
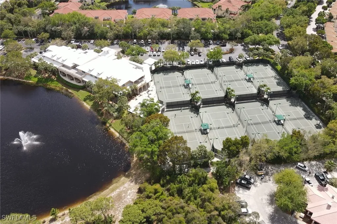
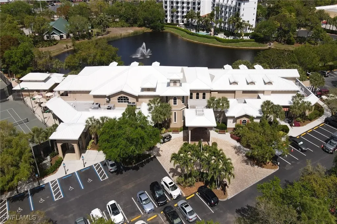
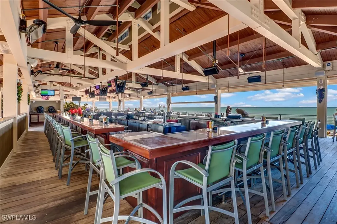
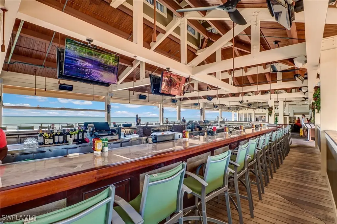
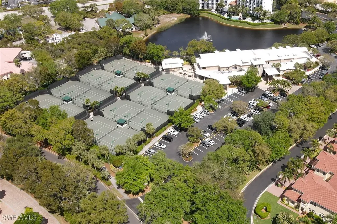
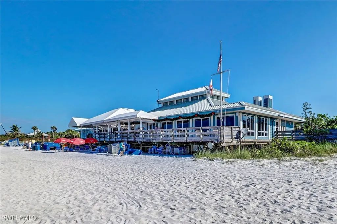
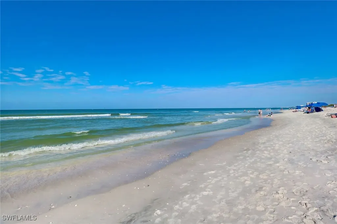
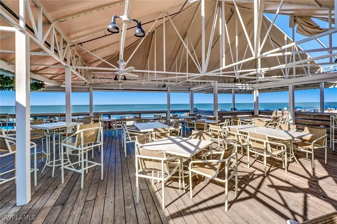
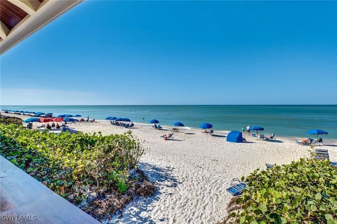
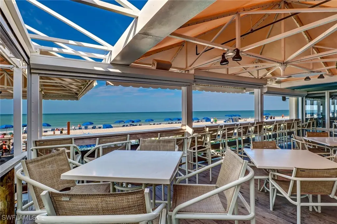
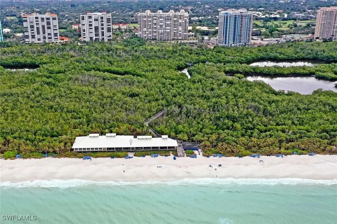
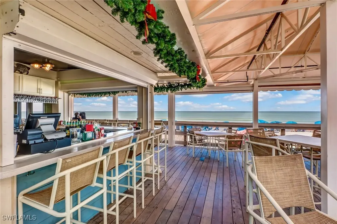
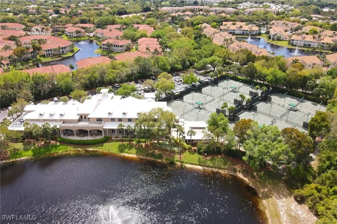
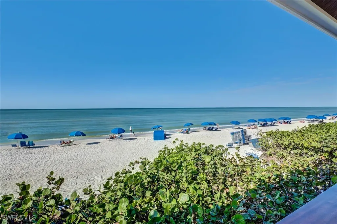
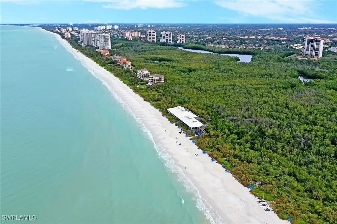
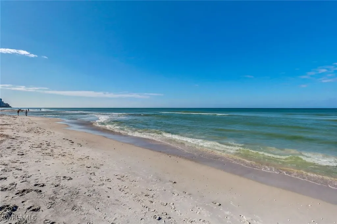
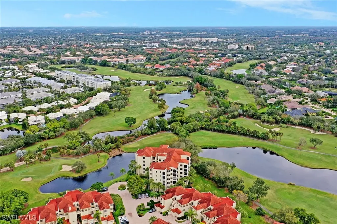
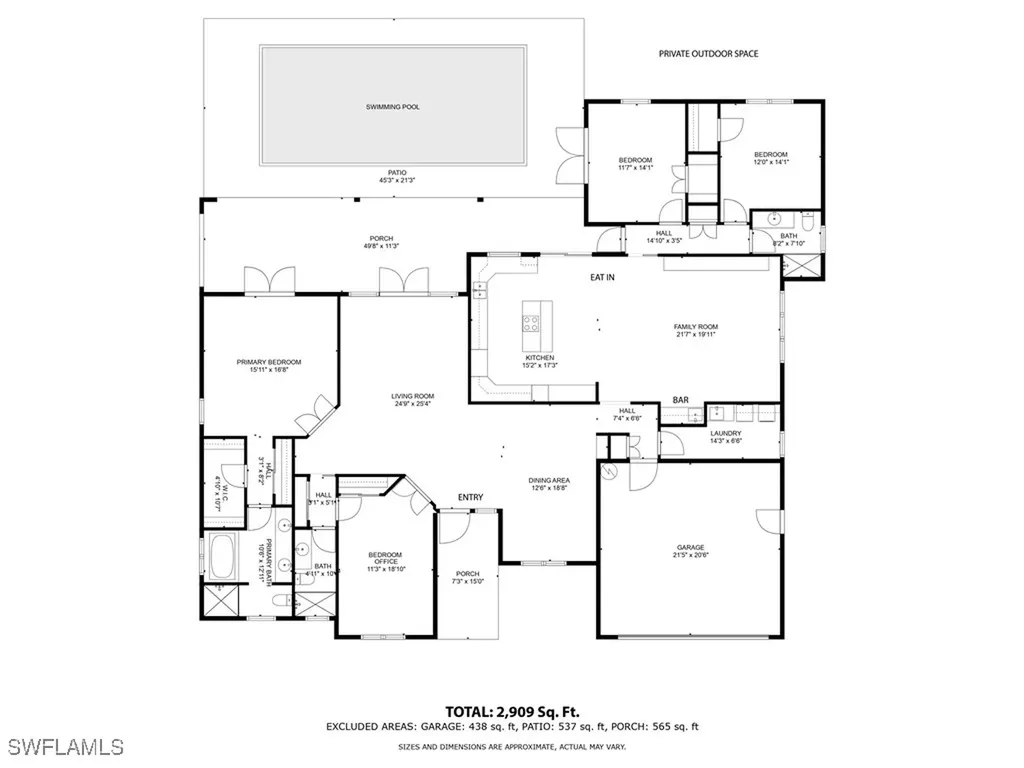
Nestled in the serene Oakmont neighborhood of the prestigious Pelican Bay community, this beautiful 4-bedroom, 3-bath single-family pool home offers the perfect blend of luxury, privacy, and coastal living. Set on a quiet cul-de-sac and situated in an X Flood Zone at an elevation of over 17 feet, this meticulously maintained residence boasts a range of high-end features, including a brand-new roof (transferable warranty) hurricane-rated windows and doors, and a private, impeccably landscaped yard with mature trees and hedges. Step inside and you're greeted by soaring cathedral ceilings and an open concept living and dining area, creating an inviting space perfect for both relaxing and entertaining. The chef's kitchen is a standout, complete with an island, in-kitchen dining, and top-of-the-line Subzero appliances. The seamless flow into the family room features a built-in wet bar making this home ideal for hosting guests. The split floor plan offers privacy and functionality. On one wing, the spacious primary suite opens directly to the pool and outdoor spaces, while two additional bedrooms are tucked away in their own separate wing. A large laundry room adds convenience, and the fourth bedroom can serve as an office or a guest room, with easy access to a full guest bath. The outdoor area is equally impressive, with a large, covered lanai perfect for relaxing poolside. The home's fenced-in yard provides peace and tranquility, making it the perfect retreat for enjoying Florida's beautiful weather with family and friends. Additional amenities include membership to Pelican Bay's world-class beach club, tennis facilities, fitness center, and more. 709 Turkey Oak Ln is zoned for Naples Sea Gate Elementary, Pine Ridge Middle, and Barron Collier High. Pelican Bay sets the bar for luxury beachfront living with its exclusive private beach club, offering a one-of-a-kind coastal experience. The club features two beachside dining options. Members also have access to unparalleled beach services, including reserved chairs, umbrellas, towel service, and beach attendants to ensure a carefree and luxurious day by the water. The beach club offers a full suite of amenities, including private beachfront restaurants and lounges, making it the perfect spot for both casual outings and special events. For those who love an active lifestyle, Pelican Bay also offers world-class tennis facilities with 18 Har-Tru courts, numerous tennis leagues, and events for players of all levels. Pelican Bay is expanding its racquet offerings with the development of a brand-new Racquets Center, which will feature 8 Har-Tru tennis courts& 20 outdoor pickleball courts. This exceptional property offers an unparalleled lifestyle in one of Naples' most coveted beachfront communities. Don't miss the opportunity to make this dream home your own!

Interior Features

Exterior Features

Utilities and Appliances

Community

Map Location

Listed by Karen Stabile of Douglas Elliman Florida,LLC

Listing Sold by John R Wood Properties

Based on information submitted to Gulf Coast as of May 29, 2026 . All data is obtained from various sources and has not been, and will not be, verified by broker or Gulf Coast.  All information should be independently reviewed and verified for accuracy. Properties may or may not be listed by the office/agent presenting the information. NOTICE: Many homes contain recording devices, and buyers should be aware they may be recorded during a showing.

Hi there! How can we help you?

Contact us using the form below or give us a call.

Send Us A Message:

I agree to be contacted by Lisa Timmons via call, email, and text for real estate services. To opt out, you can reply ‘stop’ at any time or reply ‘help’ for assistance. You can also click the unsubscribe link in the emails. Message and data rates may apply. Message frequency may vary. Privacy Policy.

Do not fill in this field:

This site is protected by reCAPTCHA and the Google Privacy Policy and Terms of Service apply.

Hi there! How can we help you?

Contact us using the form below or give us a call.

Send Us A Message:

Do not fill in this field:

This site is protected by reCAPTCHA and the Google Privacy Policy and Terms of Service apply.

Hi there! How can we help you?

Contact us using the form below or give us a call.

Send Us A Message:

Do not fill in this field:

This site is protected by reCAPTCHA and the Google Privacy Policy and Terms of Service apply.

Do not fill in this field:

This site is protected by reCAPTCHA and the Google Privacy Policy and Terms of Service apply.

Do not fill in this field:

This site is protected by reCAPTCHA and the Google Privacy Policy and Terms of Service apply.

Do not fill in this field:

This site is protected by reCAPTCHA and the Google Privacy Policy and Terms of Service apply.

$

Do not fill in this field:

This site is protected by reCAPTCHA and the Google Privacy Policy and Terms of Service apply.

Connect with me

Do not fill in this field:

I agree to be contacted by Lisa Timmons via call, email, and text for real estate services. To opt out, you can reply ‘stop’ at any time or reply ‘help’ for assistance. You can also click the unsubscribe link in the emails. Message and data rates may apply. Message frequency may vary. Privacy Policy.

This site is protected by reCAPTCHA and the Google Privacy Policy and Terms of Service apply.